
Centre Village Condos | Downtown Minneapolis
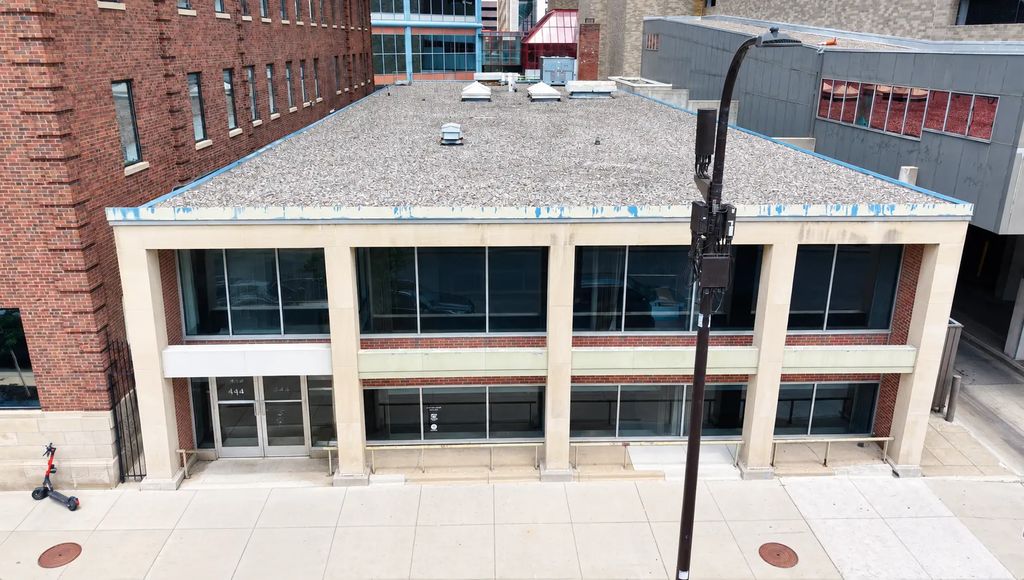
Centre Village is a high-rise condominium building at 433 S 7th Street in downtown Minneapolis. Built in 1985, the approximately 235-unit building is located in the Central Business District and is one of the relatively few Minneapolis condominium properties with direct access to the downtown Skyway system.
Residences at Centre Village range from smaller one-bedroom and studio-style layouts to larger two-bedroom condos, with individual units varying by floor plan, renovation level, floor height, views, parking, and orientation.
The building offers a more traditional downtown high-rise experience than the warehouse lofts of the North Loop or newer luxury condos in the Mill District. Its Skyway connection, central downtown location, and broad range of unit sizes make it useful to compare with other established downtown condominium buildings.
Use the listings below to explore current Centre Village condos for sale. If you are considering buying or selling in the building, Schedule a Consultation to discuss recent sales, association considerations, unit differences, and current market conditions.
Centre Village Condos For Sale In Minneapolis




A Local Guide to Centre Village
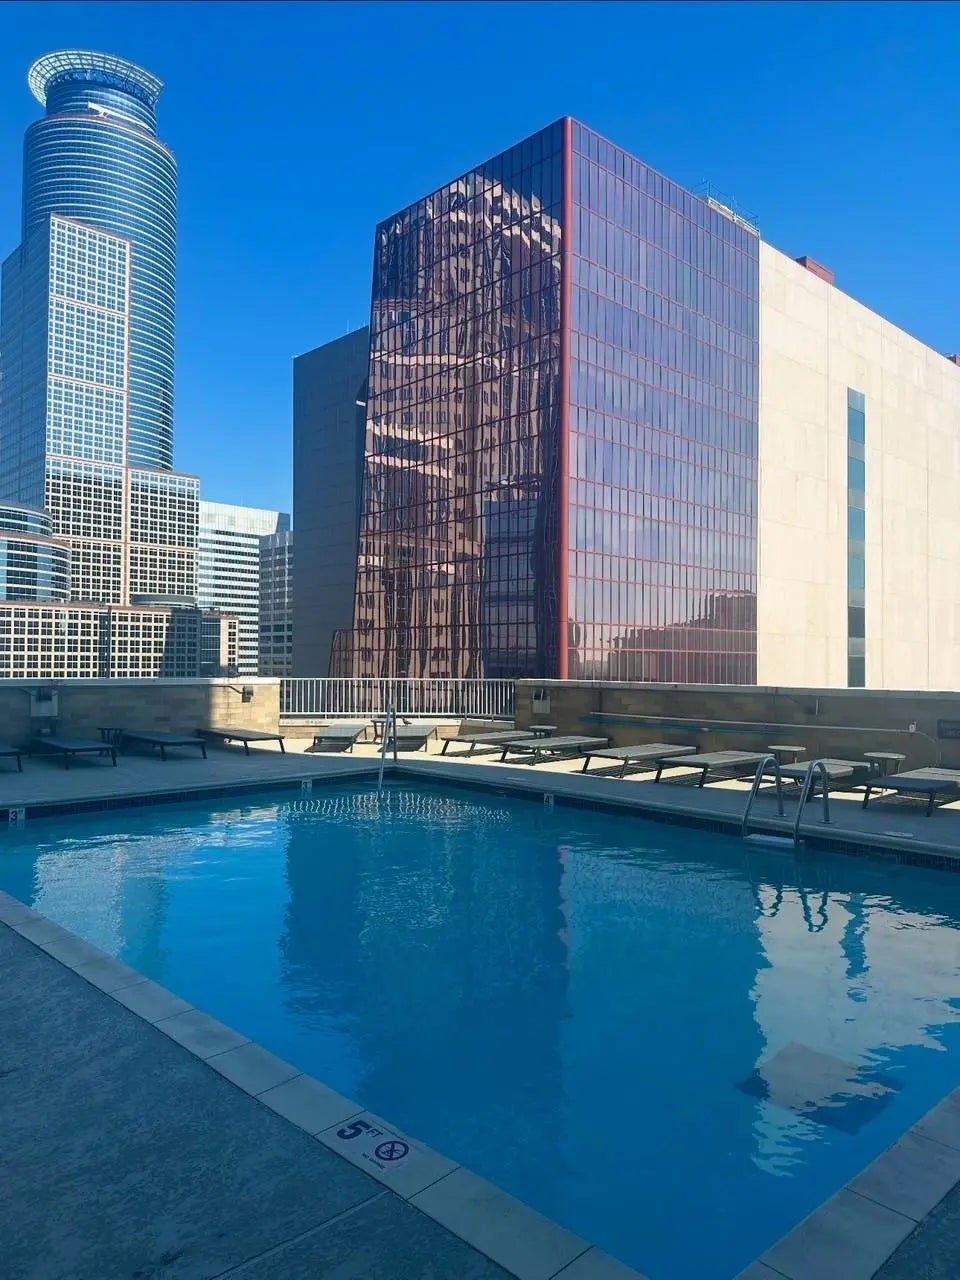
Centre Village is one of the larger established condominium buildings in downtown Minneapolis. Its location in the Central Business District, direct Skyway access, rooftop amenities, and broad mix of unit sizes give it a different ownership experience from both historic loft buildings and newer downtown towers.
After more than 20 years working with Minneapolis condos, I have found that value in established high-rise buildings like Centre Village can vary significantly based on floor height, views, renovation quality, parking, floor plan, HOA structure, and recent sales within the building.
Building Design and Floor Plans
Centre Village was completed in 1985 and contains approximately 235 condominium residences.
Individual units vary, but buyers may find:
- Studio, one-bedroom, and two-bedroom layouts
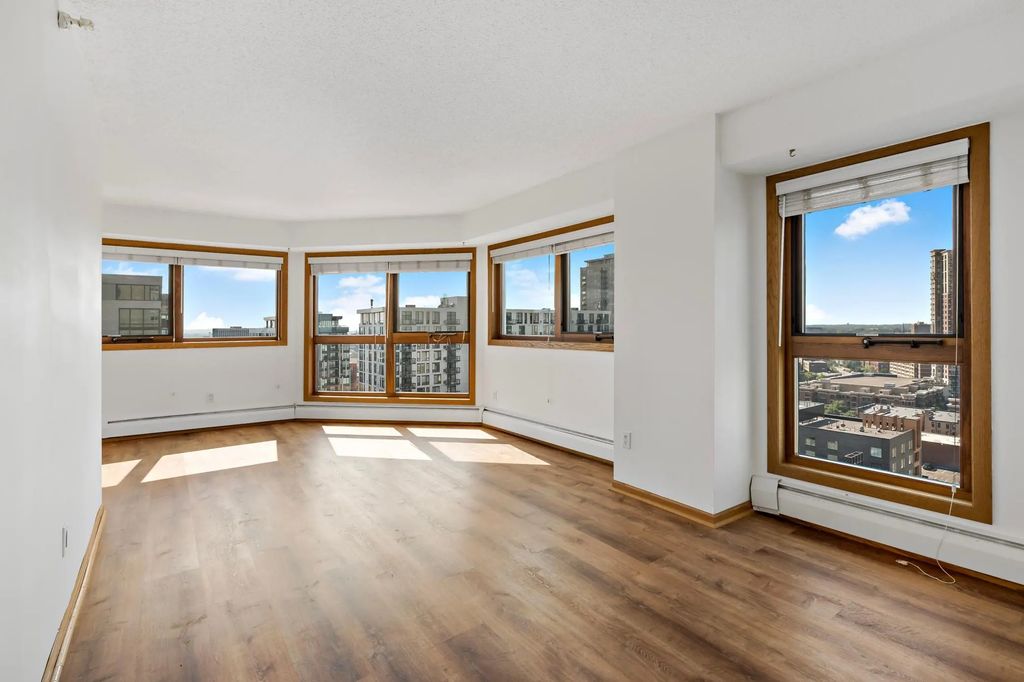

- Downtown skyline views
- Higher-floor views extending beyond the immediate downtown core
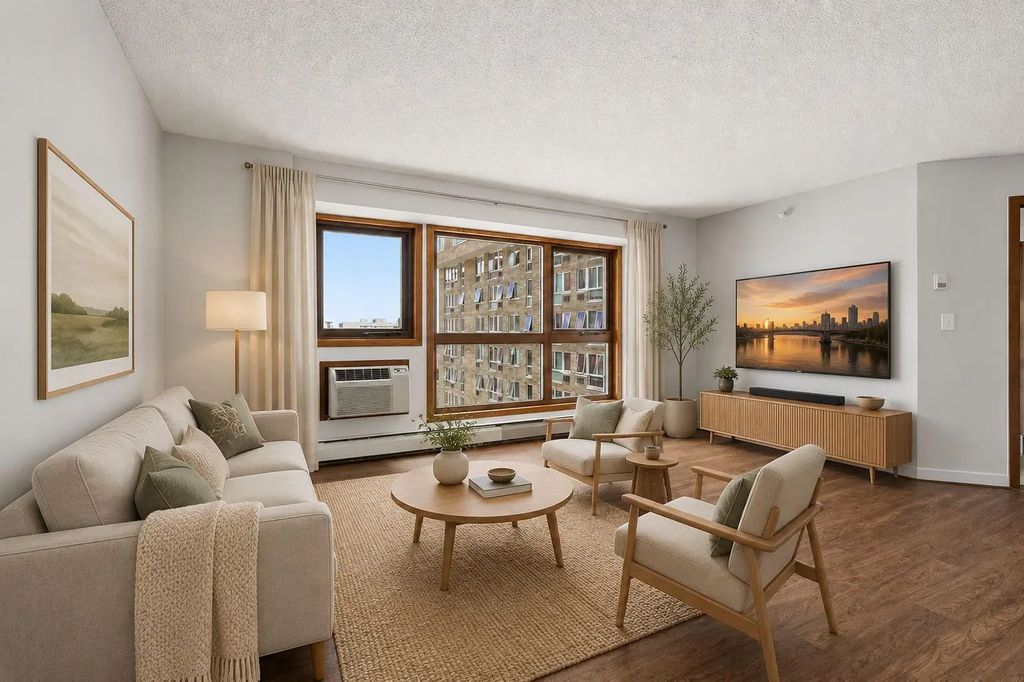
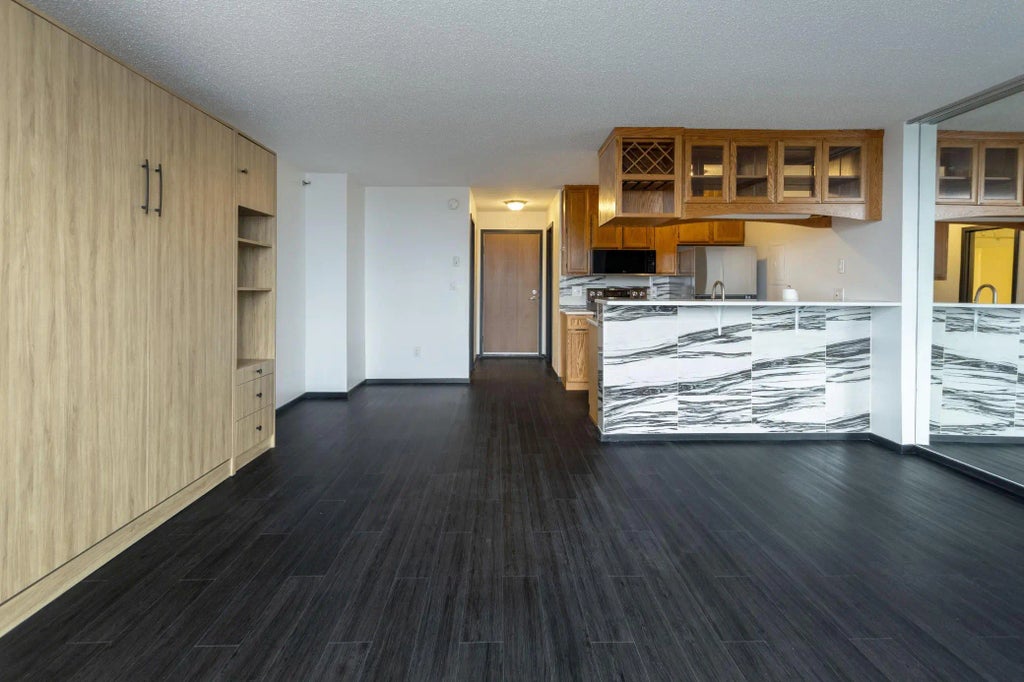
- Open or traditional floor plans depending on the unit
- Different levels of renovation and finish quality
- Parking arrangements that vary by unit
Because the building has a large number of residences and a variety of floor plans, buyers should evaluate each unit individually rather than relying only on square footage or price per square foot.
Skyway Access
One of the defining features of Centre Village is its connection to the Minneapolis Skyway system.
This can be especially useful for buyers who want direct indoor access to parts of the downtown office, retail, and service network. Buyers should still verify the current Skyway route and access hours, since individual building connections and operating schedules can change.
Centre Village Amenities
Shared amenities have historically included:
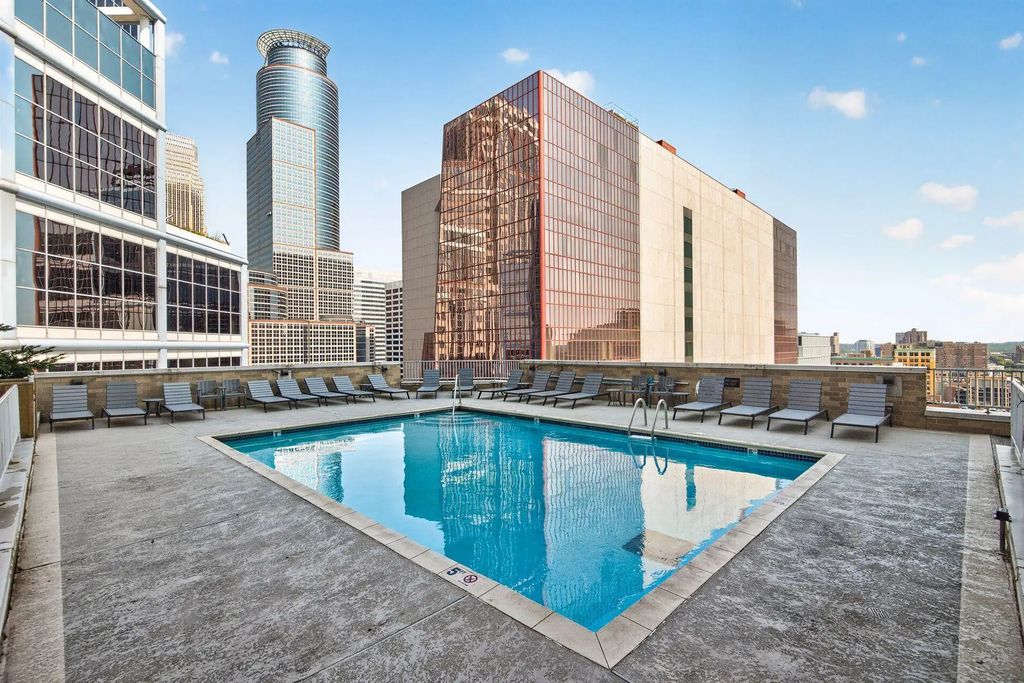
- Rooftop swimming pool
- Rooftop deck and patio
- Exercise room
- Party or community room
- Hot tub
- Secured building access
- On-site security
- Common areas
Buyers should verify current amenities and exactly what is included in monthly HOA dues through the most recent association documents.
HOA and Association Considerations
Association review is especially important in a larger established downtown condominium building.
- Monthly HOA dues and what they include
- Reserve funds
- Special assessments
- Association insurance
- Recent and planned capital projects
- Roof, pool, elevators, windows, and mechanical systems
- Rental restrictions
- Parking and storage rights
- Pet policies
- Association meeting minutes
- Any known litigation or major repair issues
Large buildings can have substantial long-term capital needs, so reserve planning and recent association projects can materially affect both ownership costs and resale value.
Parking and Storage
Parking is an important value consideration at Centre Village. Buyers should confirm the exact parking rights associated with a specific residence, whether parking is deeded, assigned, leased, or separately transferred, and whether storage is included.
Parking can create meaningful value differences between otherwise similar units within the same building.
Downtown Minneapolis Location
Centre Village is located in the Downtown Minneapolis Central Business District, with access to downtown employment, transit, restaurants, entertainment, government offices, and nearby neighborhoods.
The building's location is different from residential areas such as the North Loop or Mill District, so buyers should compare daily-use destinations, Skyway access, parking, street activity, and proximity to work or transit when considering different downtown condo options.
Centre Village vs. Other Skyway-Connected Condos
Buyers interested in Centre Village may also compare other downtown condominium buildings with Skyway access or close connections to the downtown core.
The most useful comparison includes floor plan, building age, views, HOA dues, reserves, parking, amenities, association finances, and the exact Skyway connection rather than relying only on location.
Centre Village vs. North Loop and Mill District Condos
Centre Village offers a more traditional Central Business District high-rise experience than the warehouse lofts of the North Loop or the newer and river-oriented condos of the Mill District.
Buyers should compare architecture, outdoor space, parking, amenities, views, HOA costs, association finances, and neighborhood feel when deciding which part of downtown fits their needs.
Centre Village Real Estate FAQ
Where is Centre Village located?
Centre Village is located at 433 S 7th Street in the Central Business District of downtown Minneapolis.
When was Centre Village built?
The building was completed in 1985.
How many condos are in Centre Village?
Centre Village contains approximately 235 condominium residences.
Is Centre Village connected to the Minneapolis Skyway?
Yes. Centre Village is one of the downtown condominium buildings connected to the Minneapolis Skyway system. Buyers should confirm current access routes and hours.
Does Centre Village have a rooftop pool?
The building has historically included a rooftop pool, deck, hot tub, exercise room, and community space. Buyers should verify current amenities through association documents.
What should buyers review before purchasing at Centre Village?
Buyers should review HOA dues, reserves, insurance, assessments, meeting minutes, parking, storage, rental rules, recent capital projects, and the condition of the individual residence.
How should I compare Centre Village with other downtown condos?
Compare floor plan, floor height, views, parking, Skyway access, HOA finances, amenities, renovation quality, location, and recent building-level sales rather than relying only on price per square foot.
Buying or Selling at Centre Village
Value at Centre Village can vary significantly based on floor plan, floor height, views, renovation quality, parking, condition, and recent sales within the building.
If you are considering buying or selling at Centre Village, Schedule a Consultation to talk through recent sales, association considerations, and how the building compares with other downtown Minneapolis condo options.